Converting a Swamp Cooler to AC: What Actually Changes?
A serious conversion proposal is a plan for the house, not just a quote for an outdoor cooling unit.
On this page
Converting an evaporative cooler to refrigerated air is sometimes straightforward, but it can also be a whole-house distribution project. The key distinction is whether your home already has compatible ducts, returns, indoor equipment and supporting infrastructure. That needs an on-site assessment—not a web calculator.
Start with the actual cooling system being proposed
Conventional central AC uses refrigerant to remove heat from recirculated indoor air. Typically the indoor coil works with a suitable furnace or air handler, while an outdoor unit rejects heat. If a forced-air furnace already serves the house, a contractor may evaluate whether compatible cooling equipment can be integrated.
A ducted heat pump is also a refrigeration-based system, but it can provide both cooling and heating. This raises additional decisions about winter performance, existing heating equipment, controls and possible supplemental heat.
Ductless cooling or heat pumps move conditioned air through indoor units placed in specific spaces rather than relying on a full conventional duct network. A well-designed multiroom solution is a different project from installing one unit to cool one room.
None is automatically the correct choice. A full proposal needs to address the rooms being conditioned, the heating arrangement and the structure of the house.
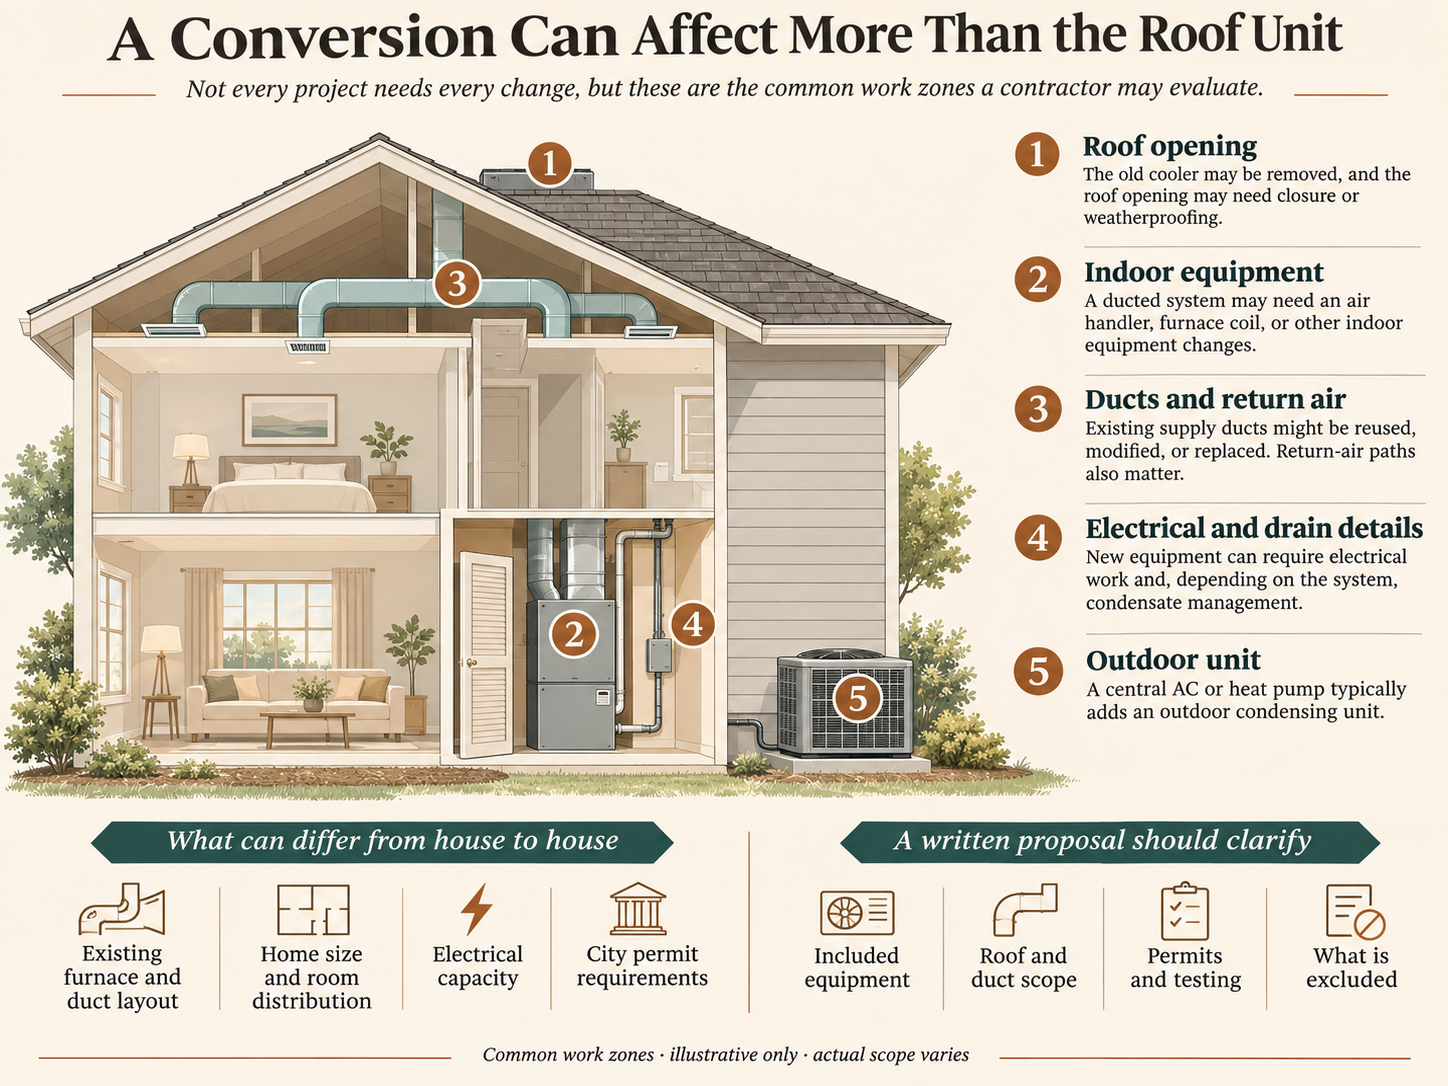
The five work zones that can change a conversion bid
1. The old cooler and the roof opening
A rooftop evaporative cooler may have its own curb, duct connection, water supply and electrical feed. A conversion plan needs to say whether the cooler remains, is disconnected or is removed. If removed, who closes the opening, repairs the roof covering and makes it weather-tight? The HVAC installer and roofing contractor may have different responsibilities.
2. Indoor equipment and heating integration
A central split system usually needs compatible indoor cooling equipment. That might integrate with an existing furnace or require a different air handler and controls. Age, condition and compatibility matter. A replacement AC installation should not presume that every furnace can accept any coil or blower arrangement.
3. Supply and return-air distribution
Evaporative units often supply outdoor air and rely on relief through openings; central AC usually returns room air to its indoor unit. Existing swamp cooler ducts may be unsuitable or may require substantial work. Separate furnace ducts and returns may offer a better starting point, but the contractor must evaluate them. Read our duct-reuse field guide for the reason.
4. Electrical, condensate and controls
New indoor and outdoor equipment requires suitable power, controls and a safe condensate-management plan. Depending on the equipment and existing wiring, work may involve different circuits, disconnects, thermostat changes or a drain route. The contractor and appropriate trade professionals must determine the actual scope.
5. Outdoor equipment location
The proposed condenser or heat-pump outdoor unit needs appropriate clearance, access, mounting and routing for refrigerant lines. The choice of location can affect appearance, sound, service access and installation effort. It should be explained in the proposal rather than left as an assumption.
Why equipment size cannot be guessed from the old cooler
A professional cooling-load assessment considers a house's envelope, windows, insulation, infiltration and intended comfort conditions, among other factors. The contractor then selects equipment suited to that load and designs an airflow system that works with it. Oversizing or mismatched components can compromise comfort and efficiency; an undersized duct system can also undermine otherwise good equipment. DOE and ENERGY STAR emphasize system design, matching and commissioning—not just equipment ratings.
Compare the work included, not only the equipment brand
Two companies may propose similarly sized outdoor units but very different complete projects. One may include duct repair, a suitable return path, roof closure, electrical updates, permit handling and commissioning. Another may exclude some of those tasks or use different assumptions about what the house already has.
Ask for the written scope to distinguish included, excluded and conditional after inspection items. Some work may reasonably be done by a roofing or electrical subcontractor, but there should be no ambiguity about who is responsible. No legitimate general article can promise a fixed conversion price or installation time for every house.
What happens during a normal service inquiry
You can simply describe that you have an evaporative cooler and are considering refrigerated air. The receiving provider handles questions about home layout, existing equipment and site conditions. If an inspection or estimate is offered, its terms should be explained by that provider. You are not expected to calculate duct sizes or diagnose the electrical panel before calling.
Local licensing and permits
Utah's Division of Professional Licensing provides official contractor-license verification and guidance. Provo, Orem and other Utah County cities have separate municipal processes. Mechanical, electrical and roofing scope can change the permit picture; do not assume one universal city or county rule. Confirm the applicable jurisdiction and responsibilities as part of the written project scope.
A useful next step
Read whether your old ducts can be reused, compare ducted and ductless alternatives, or call 502-395-6063 to inquire about service. We are an independent homeowner publication; calls may connect with third parties and qualifying calls may compensate this site.
Sources and further reading
- DOE Building Science — HVAC Ducted Returns
- DOE Building Science — HVAC Quality Installation
- DOE Building Science — Sealed and Insulated Metal Ducts
- ENERGY STAR — HVAC Quality Installation
- ENERGY STAR — Clean Heating and Cooling
- Utah DOPL — Contractor Licensing
- Provo — Building Department
- Orem — Building Permits
Independent homeowner information. We do not perform HVAC work. Call 502-395-6063 for a service inquiry; routing depends on availability, and qualifying calls may compensate this publication. Referral disclosures.