Can Swamp Cooler Ducts Be Reused for Central AC?
The answer depends less on the age of the metal and more on the airflow system your house actually has.
On this page
Short answer: Sometimes, but a duct's existence does not mean it can be used for refrigerated air conditioning. A qualified HVAC contractor needs to evaluate distribution, airflow, return paths, leakage, insulation and equipment sizing. The old swamp cooler and the proposed refrigerated system often move air in fundamentally different ways.
First, understand where the air goes
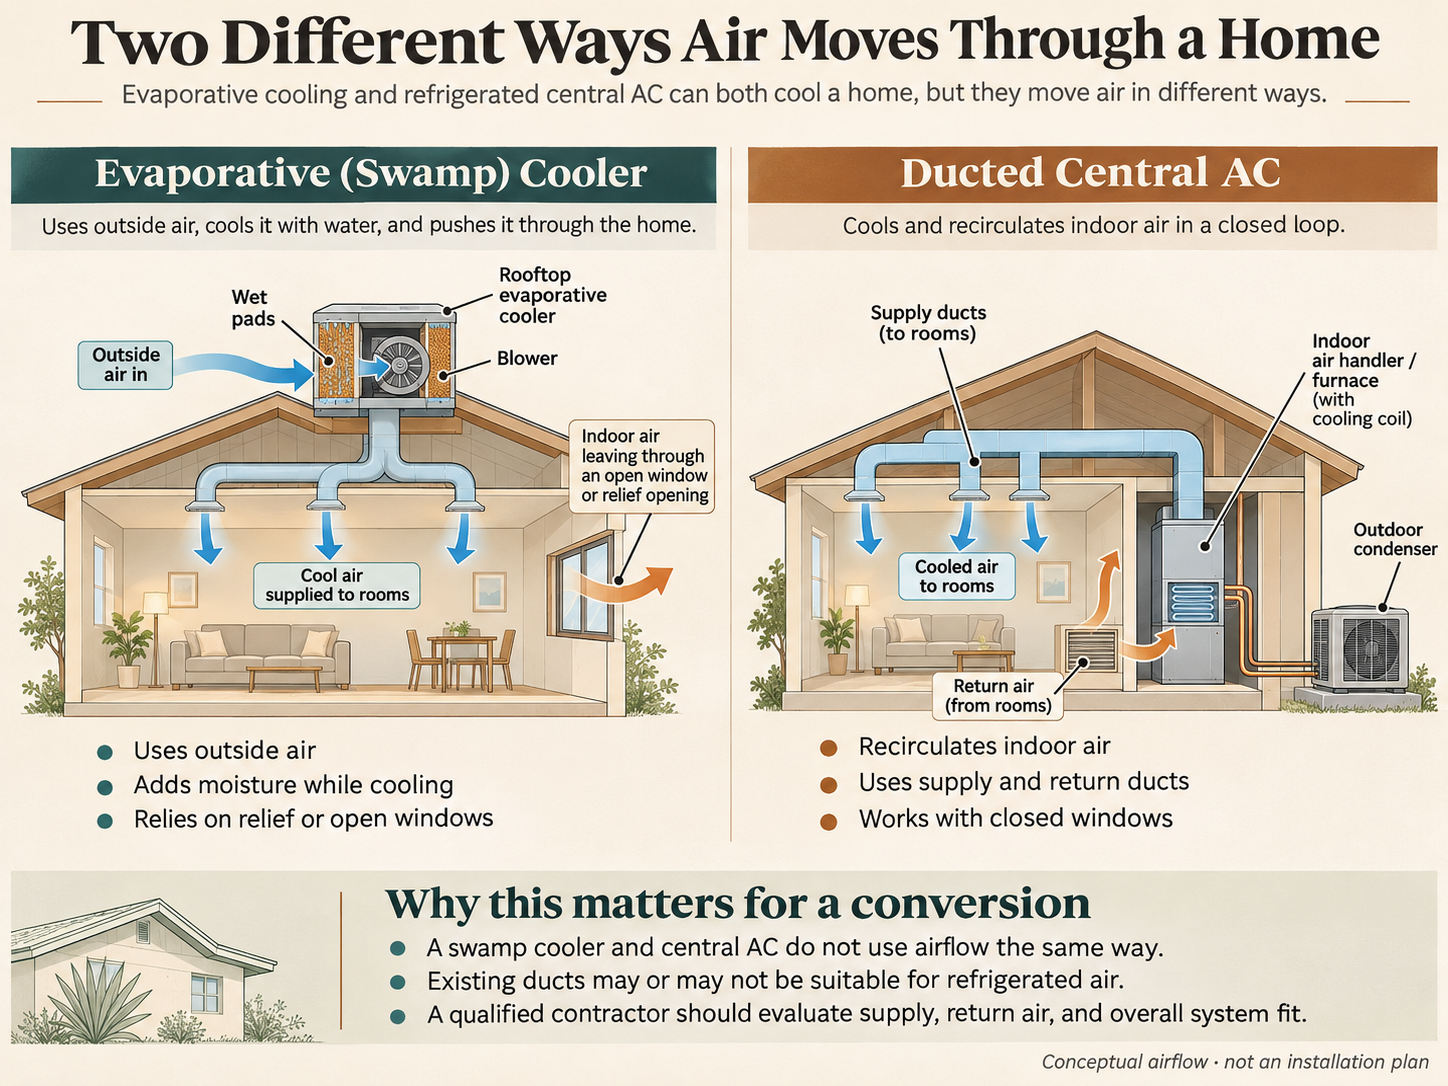
A typical direct evaporative cooler draws outdoor air through wet pads, cools it through evaporation and delivers it into the house. The incoming air needs a way to leave—often through partly opened windows or designated relief openings. That continuing exchange with outdoor air is part of how the system operates.
A conventional ducted central air conditioner usually recirculates indoor air. Supply ducts take conditioned air toward rooms. Return ducts or properly designed return paths bring room air back to the indoor equipment. The refrigerant system cools the air; an outdoor condenser is part of that refrigeration system. Supply without a suitable return path isn't a complete central-air design.
These are the usual patterns, not a diagram of every possible installation. See the conceptual airflow illustration below, and the DOE explanation of ducted returns.
Four starting points a homeowner might recognize
1. One rooftop cooler and one large ceiling opening
The opening may serve a central hallway or living area rather than a full room-by-room duct network. New supply distribution, return-air design or a ductless alternative may need consideration. The appearance of a large grille alone does not establish reuse potential.
2. A cooler feeding several room supply grilles
Existing metal runs might be candidates for reuse. But a technician still needs to check whether they deliver suitable airflow for the proposed equipment, whether they leak, whether portions pass through hot unconditioned space and how air returns when room doors are closed. It is not enough to say that all the rooms have vents.
3. A separate forced-air furnace with ducts and returns
This may be a more promising basis for a conventional split system than the evaporative cooler's original ducting. Yet the heating system's airflow, equipment compatibility, returns and duct condition still have to be assessed. A furnace duct that works for heat isn't automatically adequate for a specific cooling system.
4. No practical room-to-room distribution
A home with limited access for ducts might warrant an estimate for a new duct network alongside a ductless design. The comparison should include the rooms being served and the treatment of the existing heating system—not simply a count of indoor wall units.
What a reuse evaluation should resolve
Airflow and size. Duct dimensions, bends, registers and the air handler must work together. The contractor should evaluate the home's cooling load and the proposed equipment's airflow requirements rather than copy the old cooler's capacity or rely on floor area alone.
Return air. A new system needs an appropriate way for air to get back to its indoor unit. The solution may be individual returns, a central return with suitable transfer paths, or another engineered approach. Which works depends on the layout. Improvised openings are not a substitute for a design.
Condition and losses. Old ducts may have disconnected joints, leakage, damaged insulation or poor routing. Leaks in an attic can waste conditioned air; return leaks can draw unwanted attic or cavity air into the system. Where ducts run outside conditioned space, sealing and insulation warrant attention.
Access and disruption. A technically possible route can still require opening ceilings or walls, addressing roof penetrations or modifying a mechanical space. Scope matters because it affects trades, scheduling and what happens after the HVAC equipment is installed.
Why two proposals might look radically different
Imagine Proposal A assumes an existing furnace duct system can remain after inspection and specifies what sealing, returns and balancing it will perform. Proposal B includes substantial new ductwork because its designer found the current layout unsuitable. Those proposals are not necessarily evidence that one contractor is dishonest. They may represent different assessments and installation scopes.
The useful comparison is what each contractor proposes to retain, why, how the resulting system will deliver and return air, what additional trades are included, and how the installation will be checked. These are illustrative scenarios, not actual bids or advice that a particular house needs new ducts.
What an understandable written proposal should show
A homeowner should be able to identify the proposed heating/cooling equipment, which existing components stay, the supply and return-air approach, required electrical and condensate work, any cooler removal or roof closure, permit responsibilities, testing and commissioning, and warranty boundaries. The contractor—not the homeowner—performs the measurements, load calculations and diagnosis.
A proposal that only names an outdoor AC unit doesn't tell the full conversion story. Conversely, a very detailed proposal is not automatically better if the scope is not appropriate for the house.
Utah County isn't one building-permit office
Provo and Orem operate separate building departments, and other Utah County cities may have different procedures. The actual mechanical, electrical and roof work determines which permits and inspections apply. Ask the installing contractor to identify the relevant jurisdiction and permit responsibilities rather than assuming every city follows one countywide rule.
Your next step
If you are considering refrigerated air, you can read the complete conversion guide or call 502-395-6063 about a service inquiry. You don't need to determine duct sizing yourself before calling; the receiving service provider handles the inspection and project assessment. This is an independent referral publication, and we may receive compensation for qualifying calls.
Sources and further reading
- DOE Building Science — HVAC Ducted Returns
- DOE Building Science — HVAC Quality Installation
- DOE Building Science — Sealed and Insulated Metal Ducts
- ENERGY STAR — HVAC Quality Installation
- ENERGY STAR — 10 Tips for Hiring a Contractor
Independent homeowner information. We do not perform HVAC work. Call 502-395-6063 for a service inquiry; routing depends on availability, and qualifying calls may compensate this publication. Referral disclosures.